Shelly Bennigsohn

BEDS3
BATHS2 full
SQUARE FEET1,688
MLS#21919473
STATUSActive
PROPERTY TYPEResidential - Single Family
SUBDIVISIONElk Estates
Property Description
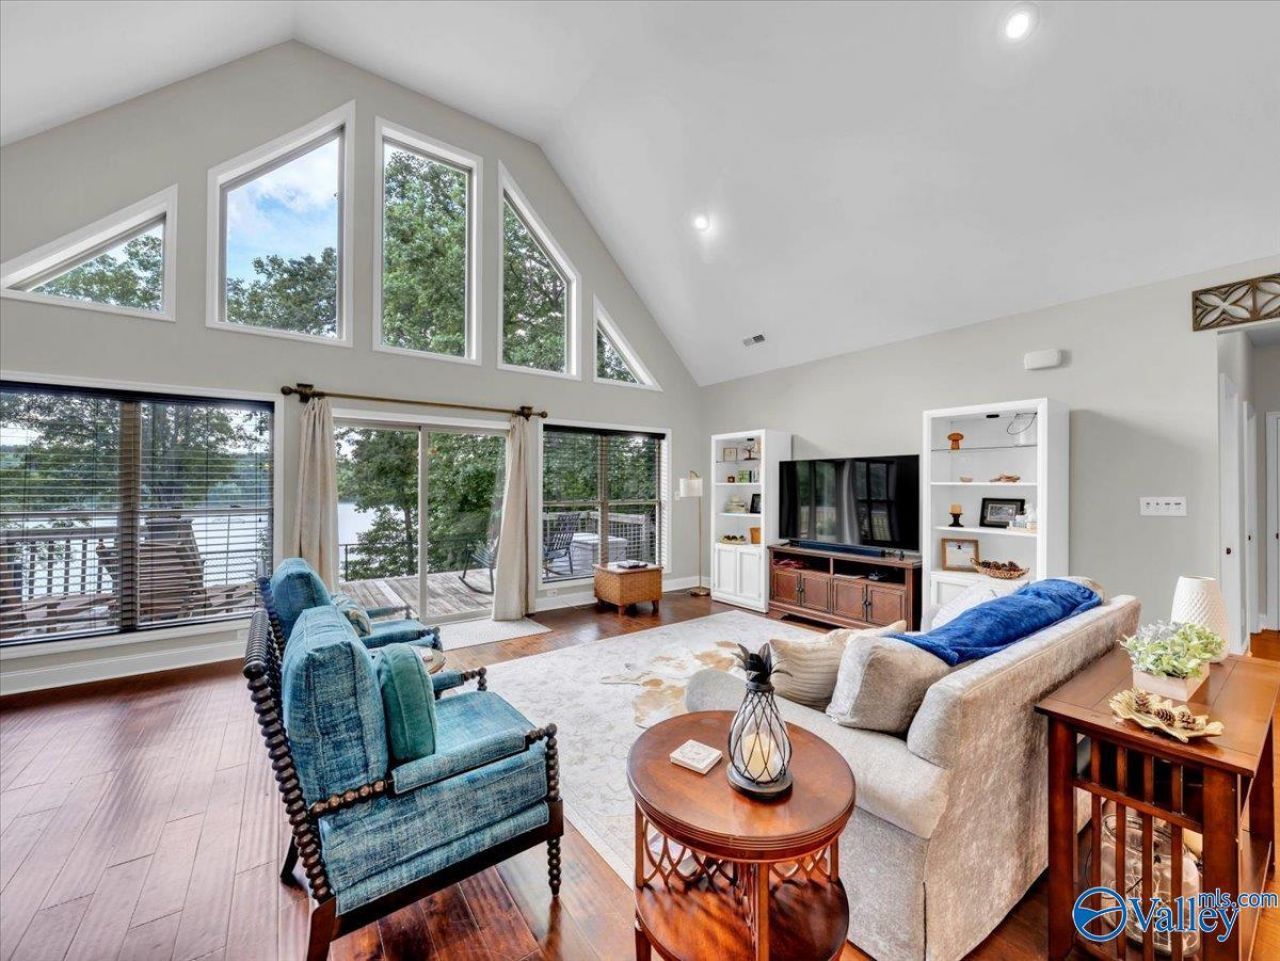
Positioned on the Elk River, this 3-bedroom, 2-bath riverfront home offers 1,688 sq. ft. of living space with soaring vaulted ceilings, a dramatic wall of windows, and beautiful river views. The open floor plan features an updated kitchen with granite countertops, stainless steel appliances, white cabinetry, and a center island. Outdoor amenities include a covered front porch, back porch with retractable electric awning, expansive riverside deck, 24' x 12' concrete patio, and private steps to the water. The Trex® composite dock features two covered electric boat lifts (10' x 24' and 10' x 26') plus a spacious sun deck, making it easy to enjoy everything riverfront living has to offer.
Property Features
Property Type: Residential - Single Family
Basement: Crawl Space
Cooling: Central 1,Electric
Heating: Central 1,Electric
Home Style: Ranch/1 Story, Open Floor Plan
Lot Size: 0.60 Acres
Stories: 1.0
Year Built: 2014
Feature Descriptions
Additional Structures: Boat House
Appliances: Dishwasher, Range, Microwave
Bathrooms Full: 2
Body of Water: Elk River
Cooling Y/N: Yes
Days on Site: 1
Exterior: Drive- Circular, Drive-Concrete, Treed Lot, View
Heating Y/N: Yes
Parcel #: 05 08 34 0 001 029.000
Parking: Circular Driveway, Driveway-Concrete
Patio/Porch: Covered Deck, Covered Porch, Patio, Deck, Front Porch
Rooms Total: 6
Sewer: Septic Tank
Special View Info: Water
Structures: Boat House
Water: Public
Waterfront: River Front, Water Access, Boat Lift, Waterfront, Dock, Main Channel
Local Schools
High School: West Limestone
Middle School: West Limestone
Elementary School: Sugar Creek Elementary
Listed By / Shown By
Listed By
Agency Name: Dream Key
Shown By
Agent Name: Shelly Bennigsohn
Agent Phone: (585) 750-2735
Agency Title: Crye-Leike Real Estate Services

Source: Huntsville/Valley MLS
Estimate Your Payment
Estimated Payment
$ 1,482.65 per month $1,310.86 Principal & Interest $0.00 Property Tax (data not provided by mls) $171.79 Homeowner's InsuranceChange Payment Information
Privacy Policy / DMCA Notice / ADA Accessibility


This site is hosted, designed and copyright
© 1994 - 2026 by
Delta Media Group, Inc. -- Patent Pending --
9440 Sergeant Holden Lane | MLS# 21919473
This single family home located at 9440 Sergeant Holden Lane, Athens, AL 35614 is currently listed for sale with an asking price of $589,000. This property was built in 2014 and has 3 bedrooms and 2 full baths with 1688 sq. ft. Sergeant Holden Lane is located in the Elk Estates subdivision. Search Elk Estates real estate on shellybennigsohn.crye-leike.com today.