Shelly Bennigsohn

BEDS4
BATHS3 full
SQUARE FEET2,827
MLS#21908193
STATUSActive
PROPERTY TYPEResidential - Single Family
SUBDIVISIONHighland Ridge
Property Description
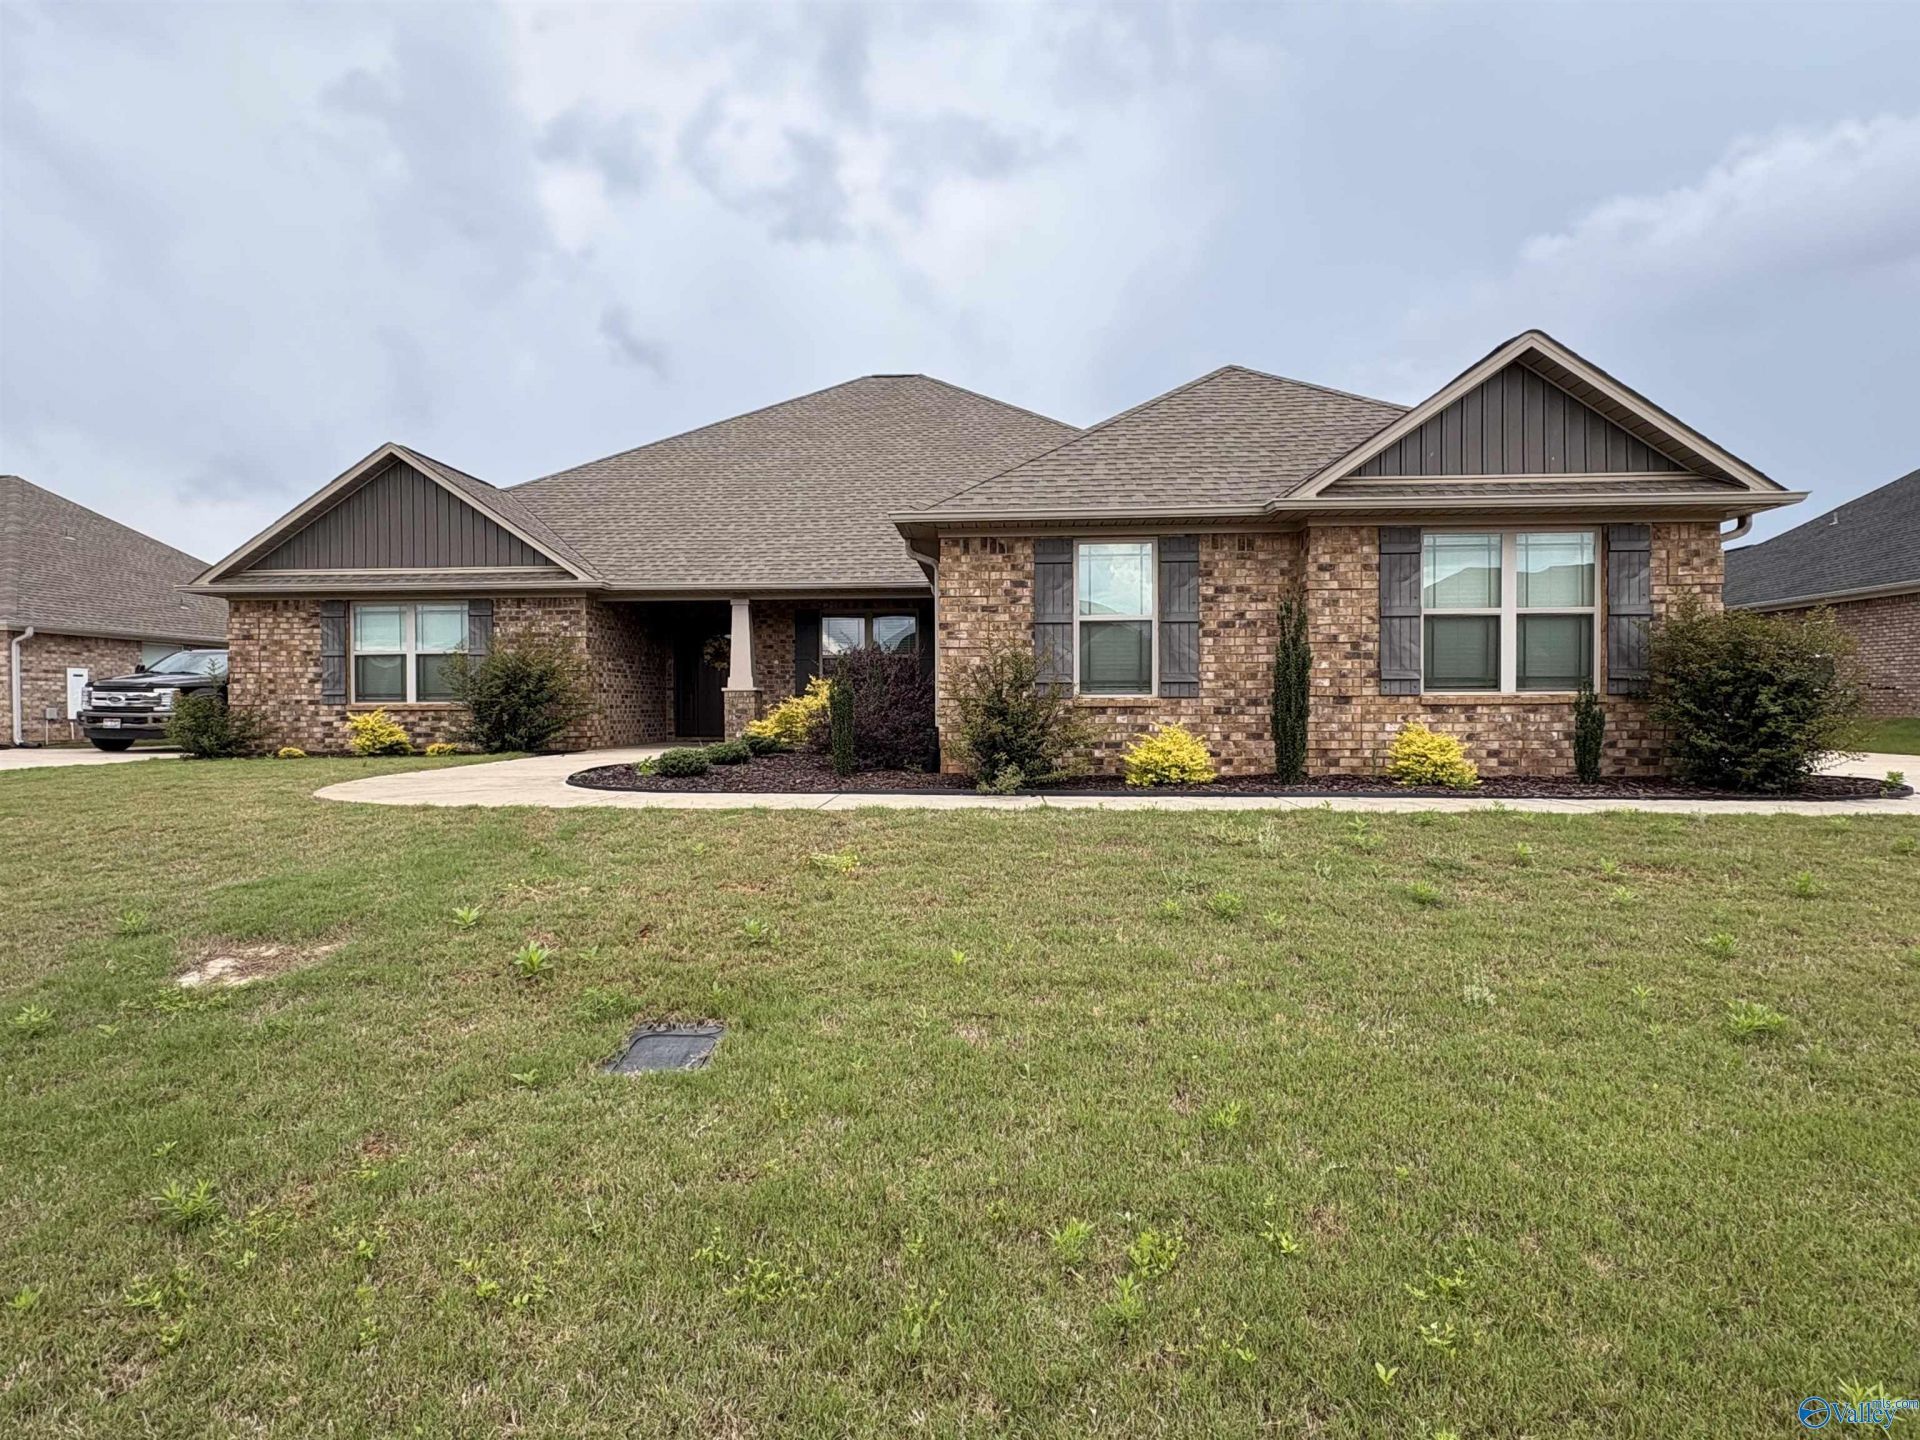
This lovely home has space to enjoy! Inside it has 4 bedrooms with ceiling fan and LVP flooring and in closets. A sunroom with light flowing in the windows, a vaulted ceiling so many options to use this room for! The main bedroom with LVP, ceiling fan, large walk in closet has a private bath with tile floors, jetted tub with separate tiled shower with shelving in the shower! NO carpet in the house!! NO smoking & no pets ever in the house. Open floor plan! Granite counters in kitchen and bathrooms. Gas log fireplace. Extra storage in cabinets under the kitchen granite island. 3 car garage. So much more!
Property Features
Property Type: Residential - Single Family
Cooling: Central 1
Fireplaces: 1
Heating: Central 1
Home Style: Ranch/1 Story, Open Floor Plan
Lot Size: 0.31 Acres
Stories: 1.0
Year Built: 2022
Feature Descriptions
Appliances: Dishwasher, Gas Water Heater
Bathrooms Full: 3
Builder: LEGACY PREMIER HOMES, INC
Cooling Y/N: Yes
Days on Site: 172
Exterior: Curb/Gutters, Sidewalk, Undgrnd Util, Drive-Concrete
Fireplace: Gas Log, One
Fireplace Y/N: Yes
Foundation: Slab
Heating Y/N: Yes
Hoa Fees: $240/Annually
HOA Y/N: Yes
Parcel #: 09 02 09 0 005 069.000
Parking: Garage-Three Car, Driveway-Concrete
Patio/Porch: Covered Patio, Covered Porch, Patio
Sewer: Public Sewer
Water: Public
Local Schools
High School: East Limestone
Middle School: East Limestone
Elementary School: Creekside Elementary
Listed By / Shown By
Listed By
Agency Name: Crye-Leike Realtors - Hsv

Shown By
Agent Name: Shelly Bennigsohn
Agent Phone: (585) 750-2735
Source: Huntsville/Valley MLS
Estimate Your Payment
Estimated Payment
$ 1,208.27 per month $1,068.27 Principal & Interest $0.00 Property Tax (data not provided by mls) $140.00 Homeowner's InsuranceChange Payment Information
Privacy Policy / DMCA Notice / ADA Accessibility


This site is hosted, designed and copyright
© 1994 - 2026 by
Delta Media Group, Inc. -- Patent Pending --
26435 Ashland Ridge Lane | MLS# 21908193
This single family home located at 26435 Ashland Ridge Lane, Athens, AL 35613 is currently listed for sale by Crye-Leike Realtors - Hsv, with an asking price of $480,000. This property was built in 2022 and has 4 bedrooms and 3 full baths with 2827 sq. ft. Ashland Ridge Lane is located in the Highland Ridge subdivision. Search Highland Ridge real estate on shellybennigsohn.crye-leike.com today.