Shelly Bennigsohn

BEDS5
BATHS3 full
SQUARE FEET2,573
MLS#21923831
STATUSActive
PROPERTY TYPEResidential - Single Family
SUBDIVISIONNewby Plantation
Property Description
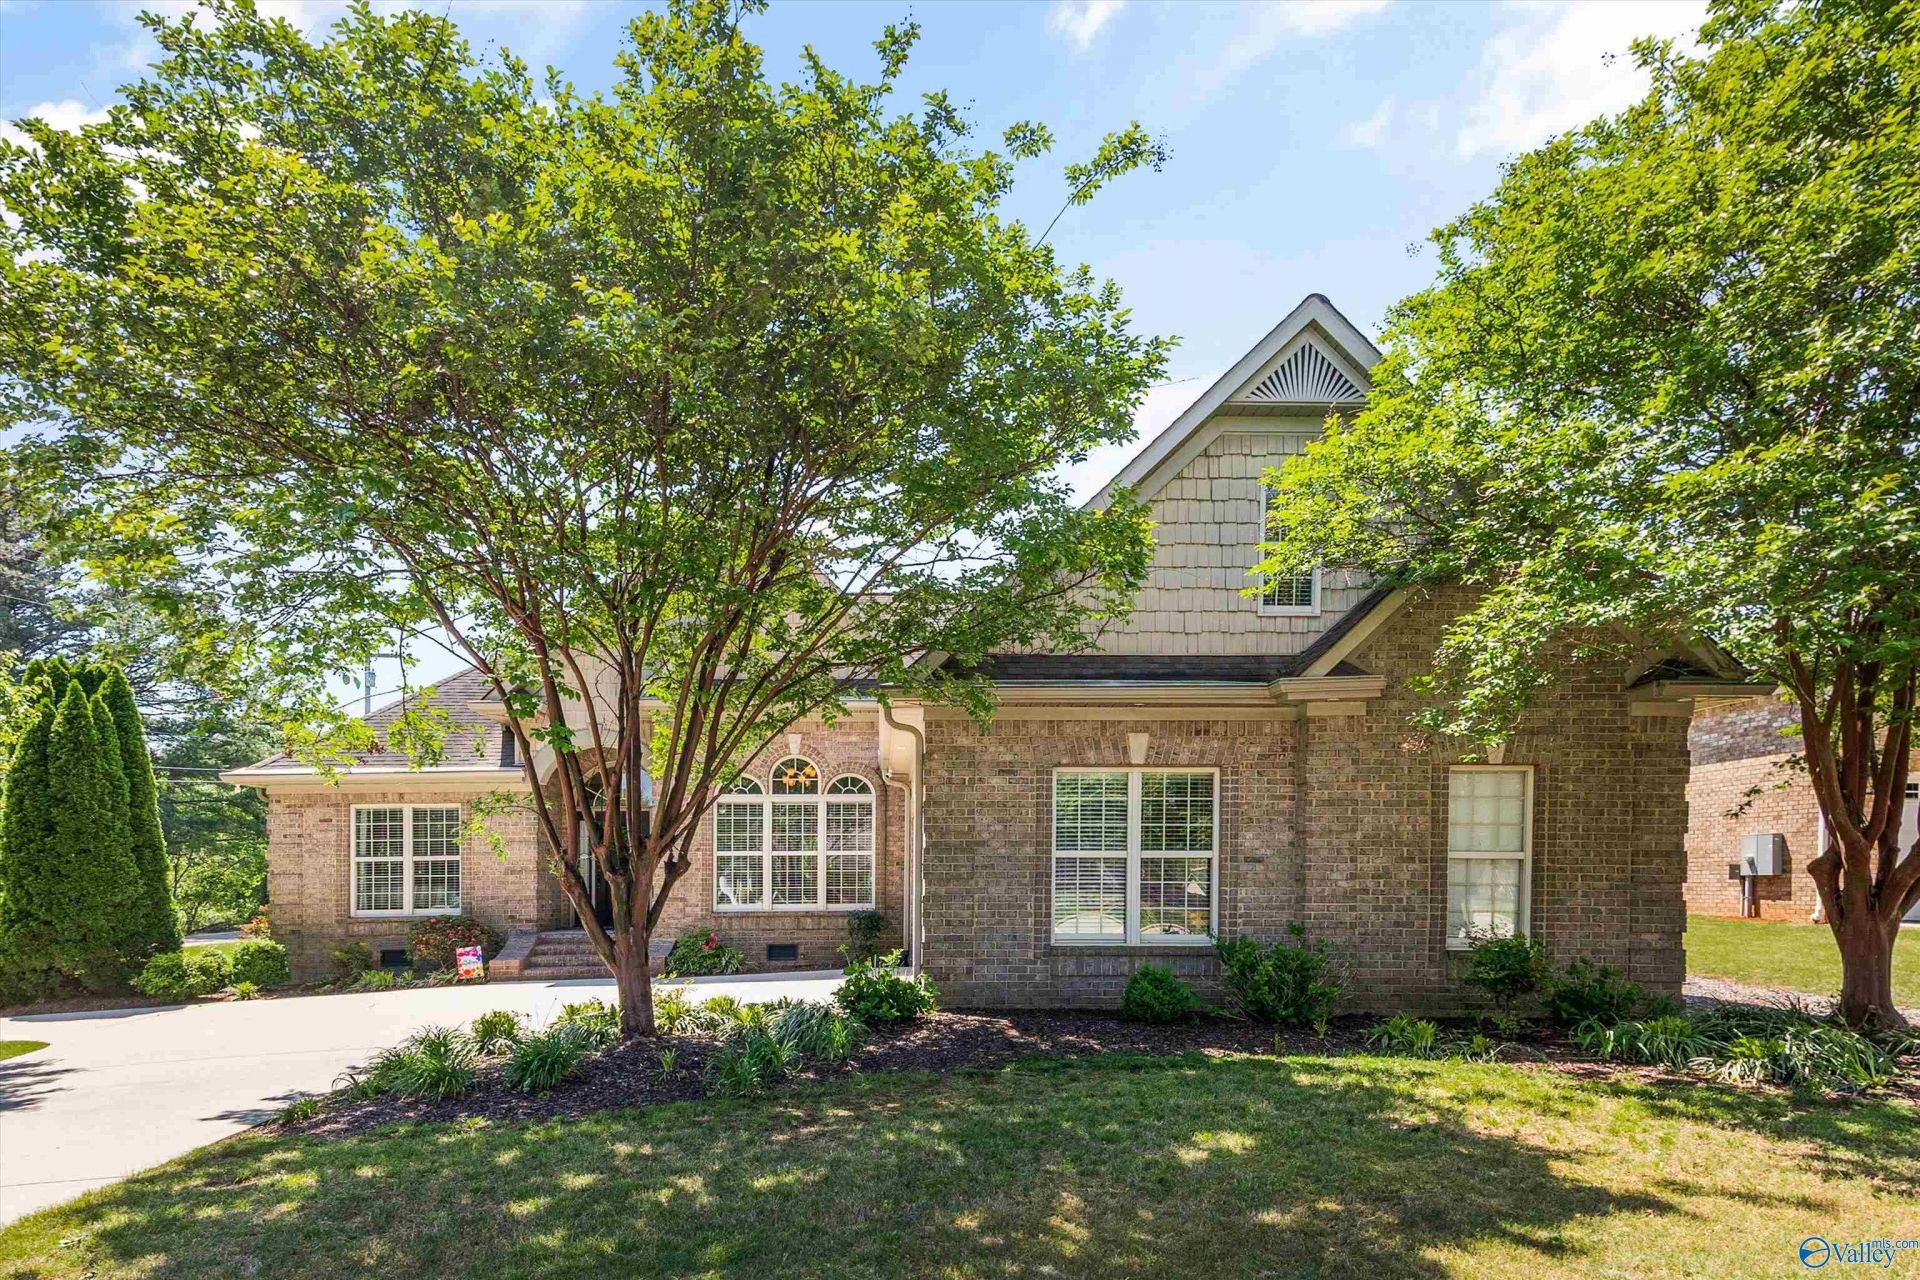
Looking for space, privacy, qualilty and neighborhood amenities then this is the one for you. This full-brick home has 4BR/3BA and a flexible private bonus with it's own full bath. Perfect home office, guest suite or 5th bedroom. Features soaring 12'+ ceilings, hardwood floors, and abundant natural light. The covered patio overlooks the private, treed and fenced backyard. Additional highlights include a STORM SHELTER and extremely convenient access to Greenbrier Parkway, shopping, and major employers. New Publix just down the road! Minimal steps from the community pool ~ enjoy resort-style amenities without the maintenance or responsbility!
Property Features
Property Type: Residential - Single Family
Basement: Crawl Space
Cooling: Central 1,Electric
Fireplaces: 1
Heating: Central 1,Natural Gas
Home Style: Traditional
Lot Size: 0.37 Acres
Stories: 1.5
Year Built: 2008
Feature Descriptions
Appliances: Range, Cooktop, Dishwasher, Microwave, Disposal
Bathrooms Full: 3
Community Features: Pool
Cooling Y/N: Yes
Exterior: Treed Lot, Fireplace, Curb/Gutters, Sidewalk, Undgrnd Util, Sprinkler Sys, Corner Lot
Fireplace: Outside, Gas Log, One
Fireplace Y/N: Yes
Heating Y/N: Yes
Hoa Fees: $400/Annually
HOA Y/N: Yes
Parcel #: 0909290000057000
Parking: Garage-Two Car, Garage Faces Front, Garage Faces Side, Corner Lot
Patio/Porch: Covered Porch, Deck
Pool: See Remarks
Rooms Total: 8
Sewer: Public Sewer
Swimming Pool: Yes
Water: Public
Local Schools
High School: East Limestone
Middle School: East Limestone
Elementary School: Creekside Elementary
Listed By / Shown By
Listed By
Agency Name: Hive Realty
Shown By
Agent Name: Shelly Bennigsohn
Agent Phone: (585) 750-2735
Agency Title: Crye-Leike Real Estate Services

Source: Huntsville/Valley MLS
Estimate Your Payment
Estimated Payment
$ 1,019.48 per month $901.35 Principal & Interest $0.00 Property Tax (data not provided by mls) $118.13 Homeowner's InsuranceChange Payment Information
Privacy Policy / DMCA Notice / ADA Accessibility


This site is hosted, designed and copyright
© 1994 - 2026 by
Delta Media Group, Inc. -- Patent Pending --
25986 Rosedown Drive | MLS# 21923831
This single family home located at 25986 Rosedown Drive, Athens, AL 35613 is currently listed for sale with an asking price of $405,000. This property was built in 2008 and has 5 bedrooms and 3 full baths with 2573 sq. ft. Rosedown Drive is located in the Newby Plantation subdivision. Search Newby Plantation real estate on shellybennigsohn.crye-leike.com today.