Shelly Bennigsohn

BEDS3
BATHS1 full 1 partial
SQUARE FEET1,509
MLS#21923624
STATUSActive
PROPERTY TYPEResidential - Single Family
SUBDIVISIONLarkwood
Property Description
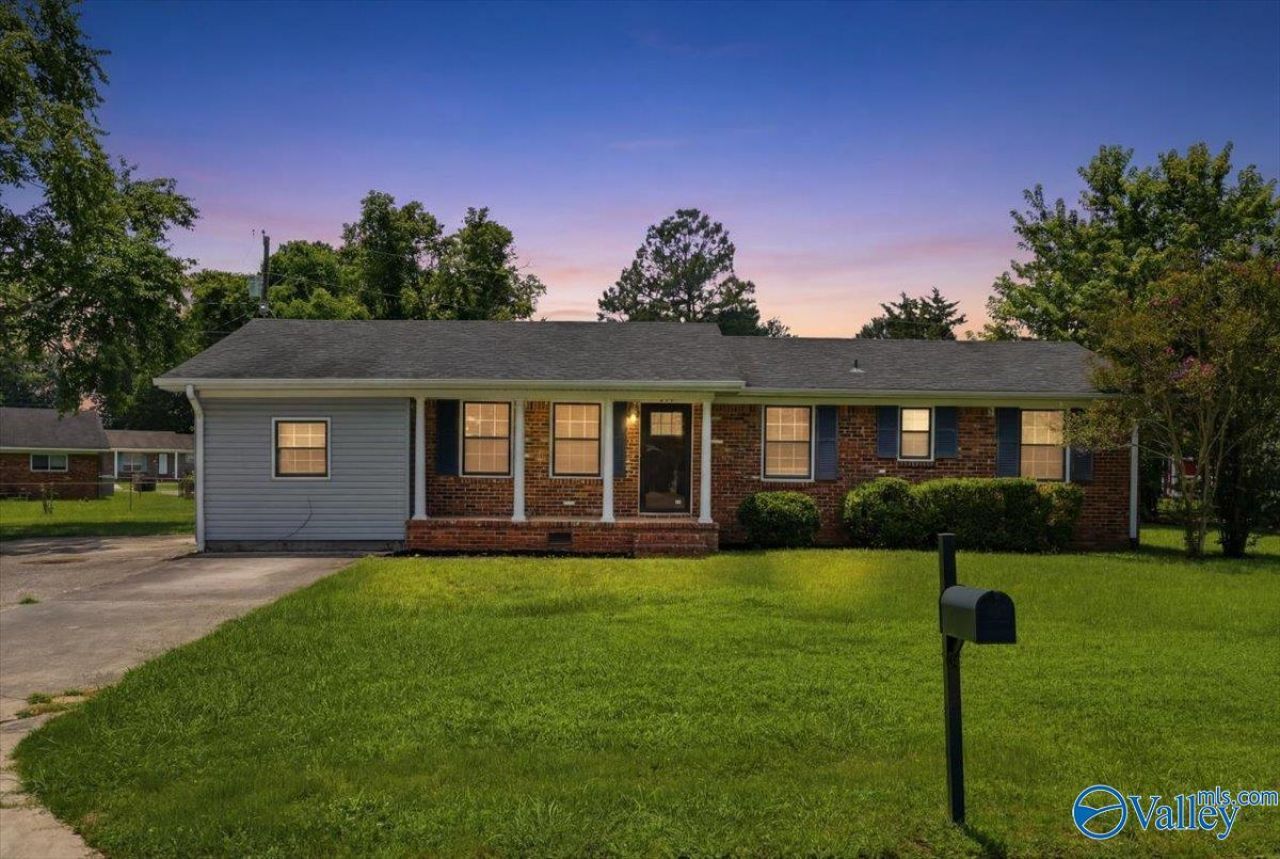
201 Larkwood Drive ? Charming 3 bedroom, 2 bath Brick Ranch on .36 Acre. Fenced backyard & an expansive side yard, offering extra room to entertain, garden or play! 1/2 a mile to Lake Morgan-14 Acre hidden gem-a great place to fish (popular for bass), picnic, or take a quiet walk. Inside enjoy updated LVP flooring, fresh paint & flexible layout w/an oversized RecRm ideal for a 2nd living area, office, playrm or additional bedrm. Kitchen has granite, cooktop, backsplash & fridge included. Updated baths! Spacious laundry room. Outside, the detached storage building offers room for tools, hobbies, or a workshop. Conveniently located near shopping, dining, schools. Roof 2020-HVAC 2025-See Video!
Property Features
Property Type: Residential - Single Family
Basement: Crawl Space
Cooling: Central 1
Heating: Central 1
Home Style: Ranch/1 Story
Lot Size: 0.36 Acres
Stories: 1.0
Year Built: 1966
Feature Descriptions
Appliances: Cooktop, Oven, Dishwasher, Microwave, Refrigerator
Bathrooms Full: 1
Bathrooms Half: 1
Cooling Y/N: Yes
Days on Site: 1
Exterior: Sidewalk, Park Near By, Drive-Concrete
Heating Y/N: Yes
Lot Dimensions: 232 x 133 x 186
Parcel #: 03093111006001.000
Parking: Driveway-Concrete
Patio/Porch: Front Porch, Patio
Rooms Total: 8
Sewer: Public Sewer
Water: Public
Waterfront: See Remarks
Local Schools
High School: Decatur High
Middle School: Decatur Middle School
Elementary School: Walter Jackson
Listed By / Shown By
Listed By
Agency Name: Re/Max Distinctive
Shown By
Agent Name: Shelly Bennigsohn
Agent Phone: (585) 750-2735
Agency Title: Crye-Leike Real Estate Services

Source: Huntsville/Valley MLS
Estimate Your Payment
Estimated Payment
$ 528.37 per month $467.15 Principal & Interest $0.00 Property Tax (data not provided by mls) $61.22 Homeowner's InsuranceChange Payment Information
Privacy Policy / DMCA Notice / ADA Accessibility


This site is hosted, designed and copyright
© 1994 - 2026 by
Delta Media Group, Inc. -- Patent Pending --
201 Larkwood Drive Sw | MLS# 21923624
This single family home located at 201 Larkwood Drive Sw, Decatur, AL 35601 is currently listed for sale with an asking price of $209,900. This property was built in 1966 and has 3 bedrooms and 1 full and 1 partial baths with 1509 sq. ft. Larkwood Drive Sw is located in the Larkwood subdivision. Search Larkwood real estate on shellybennigsohn.crye-leike.com today.